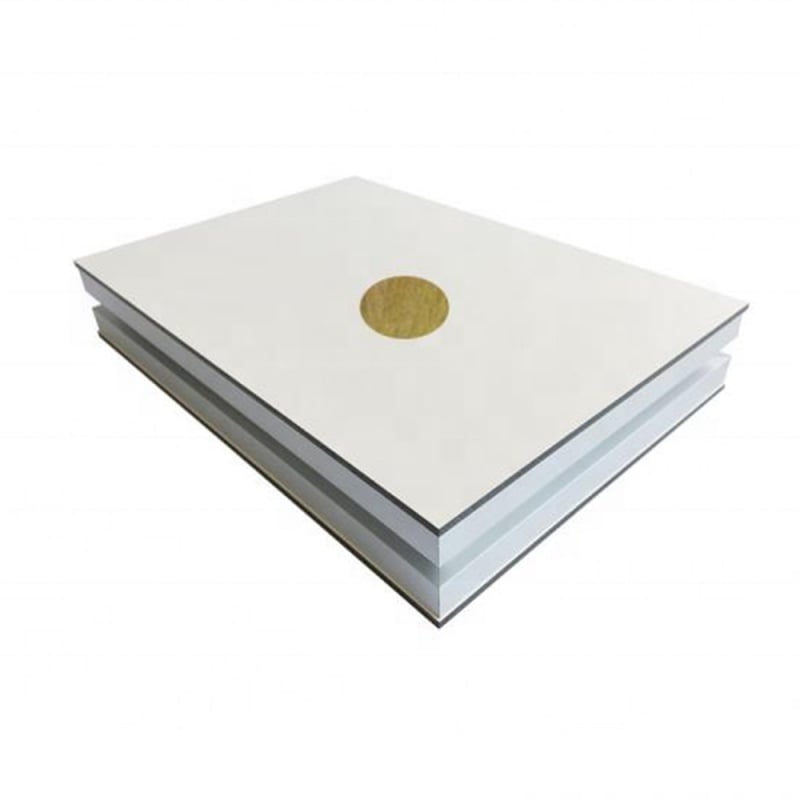
The confusion is understandable. Both sandwich panels and cleanroom panels share the same basic architecture — two steel face sheets bonded to an insulating core — and on a product photo or a supplier catalog page, they can look nearly identical. But put them side by side in actual use, and the differences become immediately obvious: one is keeping a warehouse warm; the other is keeping pharmaceutical-grade air in and every microscopic contaminant out.
That gap matters enormously when you're making a procurement decision. Specifying a standard sandwich panel in a GMP cleanroom because it was cheaper and "basically the same thing" is a mistake that gets caught during regulatory inspection — at which point the cost of replacing the entire wall and ceiling system far exceeds whatever was saved upfront. Conversely, using cleanroom panels for a general-purpose industrial warehouse is an unnecessary expense that rarely adds real value.
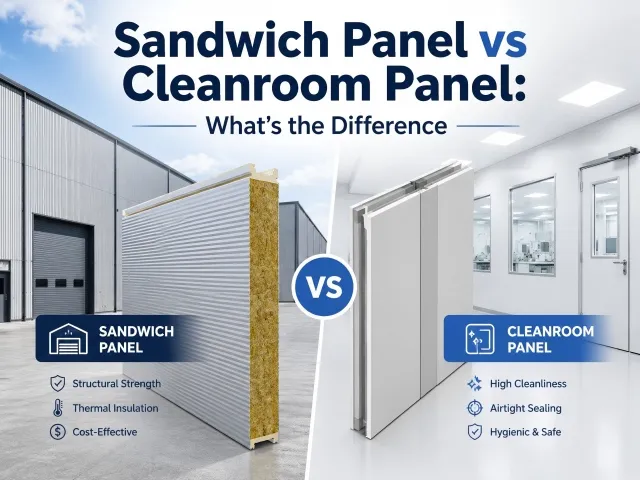
This article lays out the differences clearly: what each panel type is designed to do, where the specifications diverge, and how to determine which system actually fits your project. It's written primarily for EPC contractors, factory owners, and procurement teams who are working through this decision and want a practical reference rather than a manufacturer's marketing pitch.
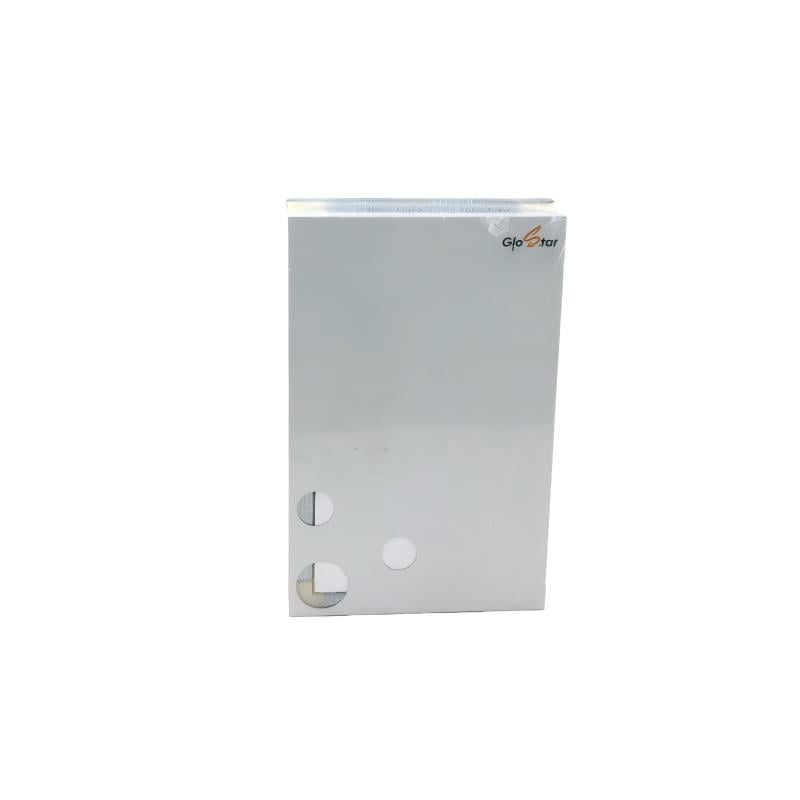
A sandwich panel is a composite building element made up of two rigid metal face sheets — typically pre-painted galvanized steel — with an insulating core bonded between them. The name comes from the structure: two outer layers sandwiching a middle layer. The result is a panel that's relatively lightweight, structurally self-supporting, and able to provide both the outer skin and the thermal insulation of a building envelope in a single element.
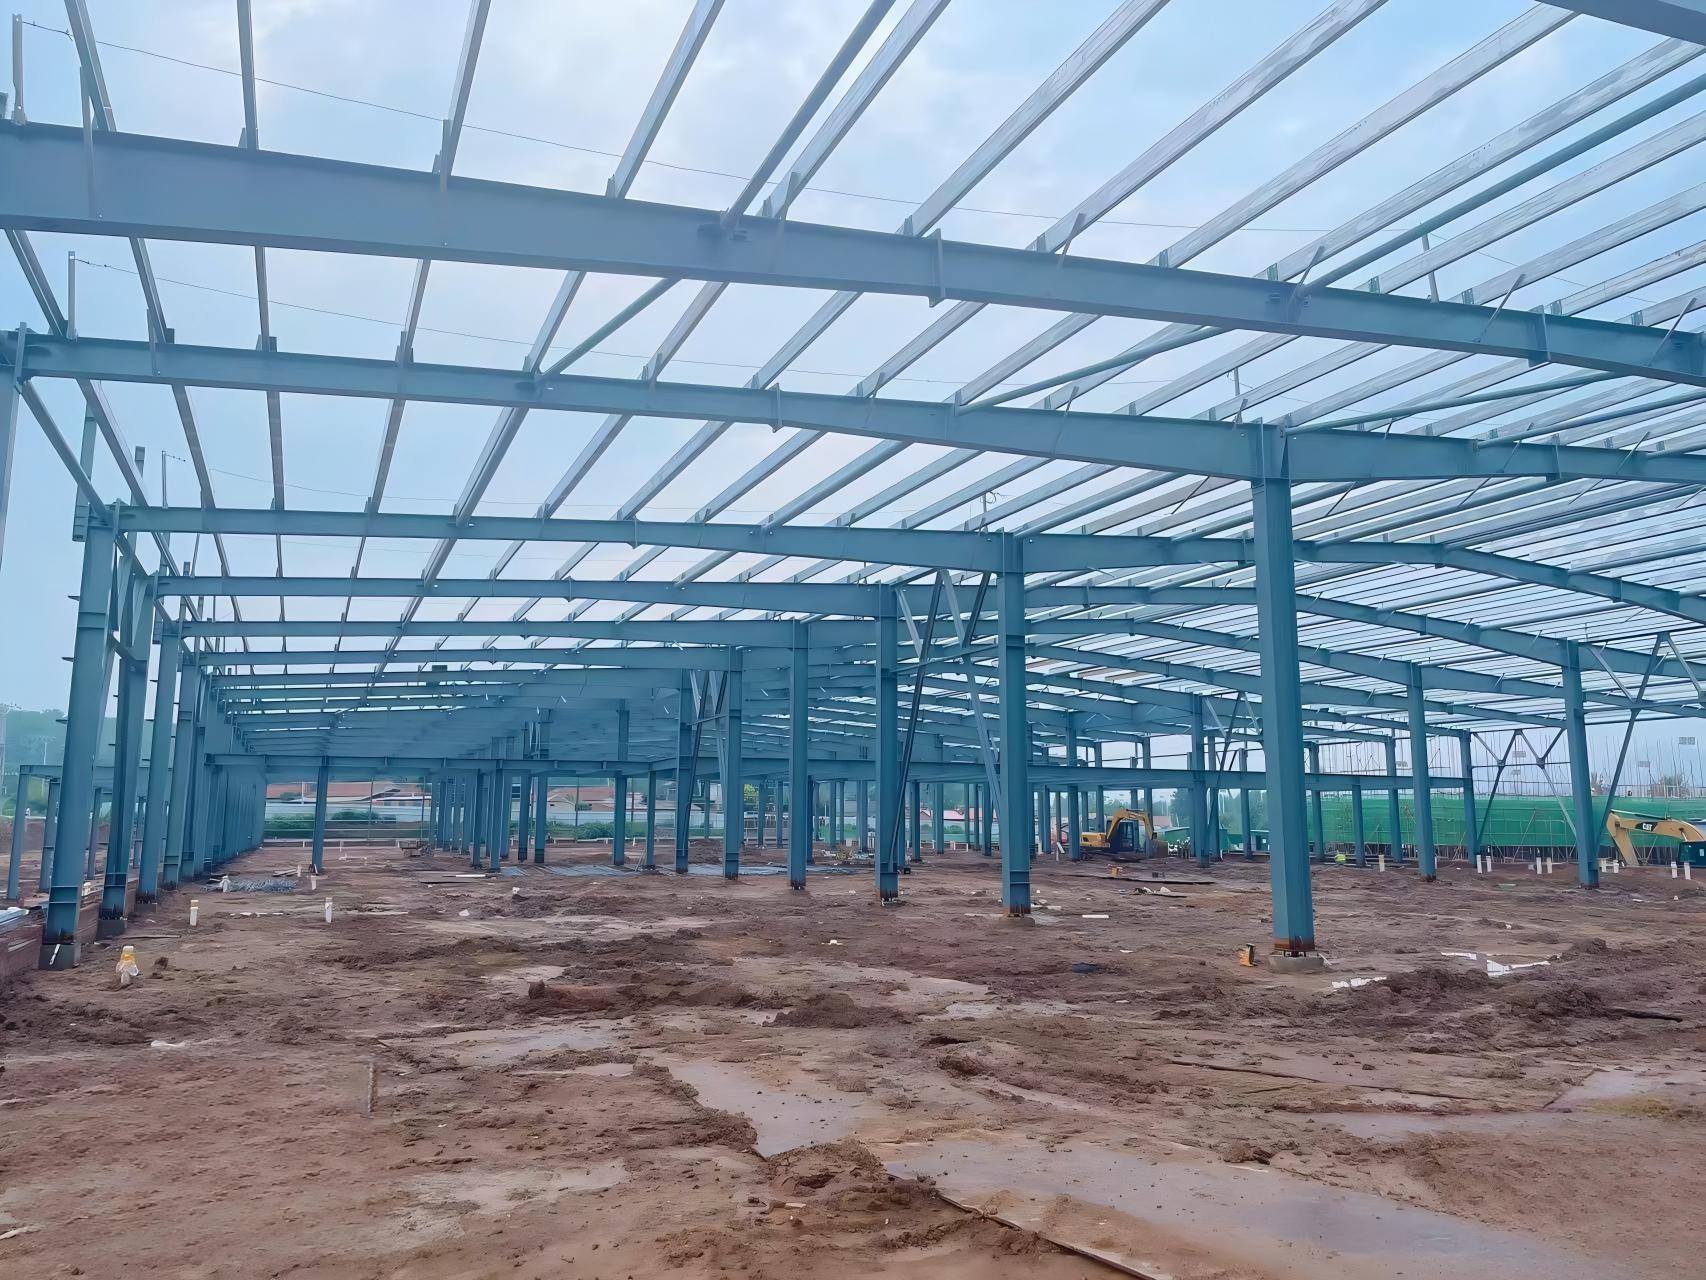
Sandwich panels have been a standard component in industrial and commercial construction for decades. Their primary role is in the building envelope: they form the walls and roofs of warehouses, logistics centers, cold storage facilities, industrial workshops, and steel structure buildings. The appeal is straightforward — a contractor can erect an insulated, weathertight wall or roof quickly, without the separate framing, insulation, and cladding layers that traditional construction requires.
In most standard applications, a sandwich panel is evaluated on three things: its thermal resistance (how well it keeps heat in or out), its structural load capacity (the wind and snow loads it can span), and its cost. Hygiene, airtightness, and surface cleanability are generally not part of the specification — and the panels are not designed with those properties in mind.
The core material determines the panel's thermal and fire performance. Four types dominate the market:
| Core Material | Thermal Performance | Fire Class | Best Use Case |
|---|---|---|---|
| PU (Polyurethane) | Excellent | B2 | Cold rooms, warehouses |
| PIR (Polyisocyanurate) | Excellent | B2 | Roof panels, hot climates |
| EPS (Expanded Polystyrene) | Good | B2/B3 | Economy industrial buildings |
| Rock Wool (Mineral Wool) | Moderate | A1 (non-combustible) | Fire-rated walls, GMP cleanrooms |
Standard sandwich panels are the backbone of steel structure construction globally. You'll find them forming the walls and roofs of:
In all of these applications, the panel is evaluated primarily as an envelope element — something that provides structure, weather resistance, and thermal insulation. What happens on the interior surface of the panel is largely irrelevant to the specification.
▶ Video: Roof Sandwich Panels | GloStar
A cleanroom panel shares the sandwich construction logic — metal skins, insulating core, rigid composite — but that's where the similarity with a standard sandwich panel ends. Everything about a cleanroom panel is engineered for a different purpose: creating and maintaining a controlled environment where airborne particles, microbial contamination, and cross-contamination between zones are kept within precisely defined limits.
The surface of a cleanroom panel interior has to be smooth enough to be wiped clean with disinfectant hundreds of times without degrading. The joints between panels have to be airtight enough to maintain a pressure differential between cleanroom zones. The edges of the panel have to be completely sealed so that no fiber or particle from the core can migrate into the controlled space. And the installation system has to be flush — no exposed fasteners, no grooves, no ledges where dust can accumulate.
None of these requirements apply to a warehouse wall. All of them apply to a pharmaceutical production suite, a semiconductor fab, a hospital operating room, or a food processing cleanroom.
🧹
Smooth, Hygienic SurfaceThe interior face is a flat, seamless metal or coated surface — typically PVDF-coated steel or stainless steel — designed to withstand repeated chemical disinfection without surface degradation.
🔒
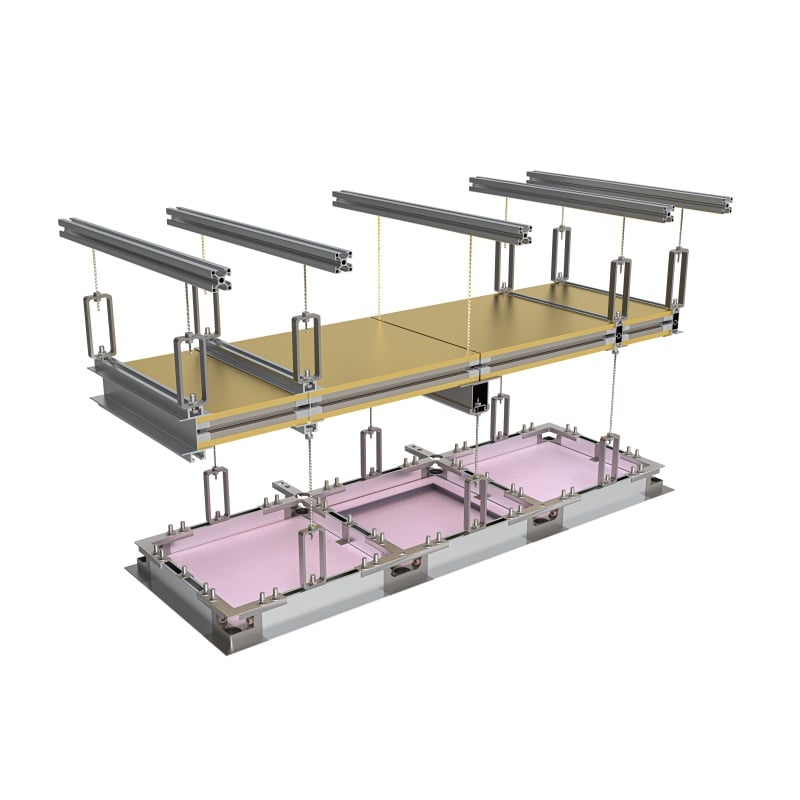
Four-Side Edge SealingAll four edges are sealed with formed steel or aluminum channel sections, fully enclosing the core. This prevents any fiber or particle from the insulation material from entering the room — a non-negotiable requirement in pharma and food environments.
🔧
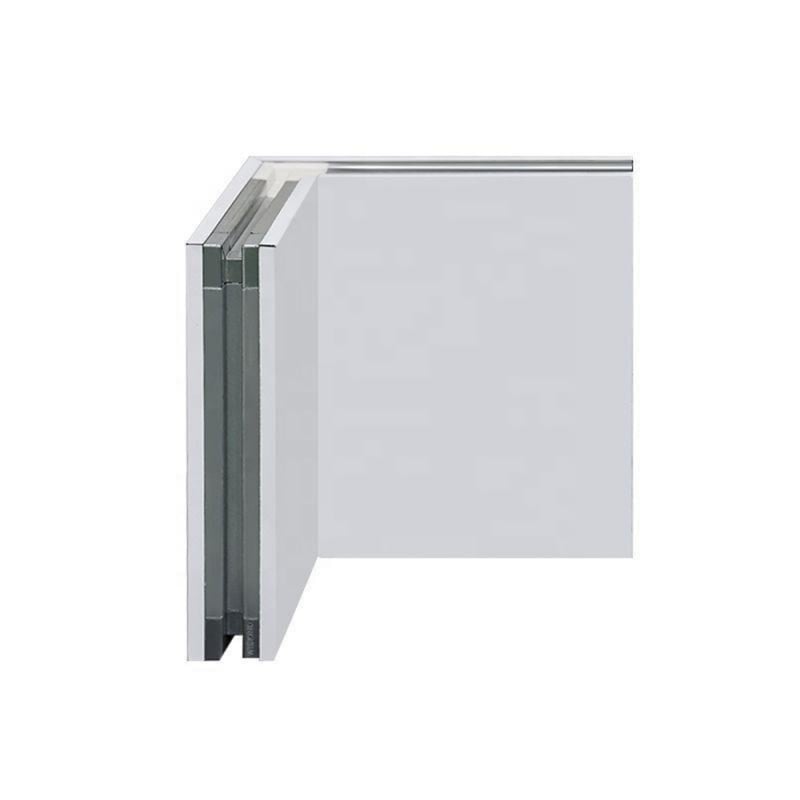
Concealed Connection SystemPanels connect via hidden internal connectors, leaving a narrow, silicone-sealed joint at the surface with no exposed screws, rivets, or protruding hardware — nothing that could trap particles or impede cleaning.
💨
High AirtightnessThe panel system — including joints, corners, and interfaces with floor and ceiling — is designed to maintain the pressure differential between cleanroom zones that prevents cross-contamination. This is a system-level property, not just a panel property.
🧱
Non-Combustible Core (where required)Pharmaceutical and hospital cleanrooms almost universally require rock wool or aluminum honeycomb cores — non-combustible materials that satisfy the fire codes governing occupied, regulated facilities.
📐
Tight Dimensional TolerancesFlatness, length, and width tolerances are significantly tighter than for industrial sandwich panels. A cleanroom wall with wavy or out-of-square panels creates joint sealing problems that compromise the entire room's airtightness and hygiene performance.
Cleanroom panels form the walls, ceilings, and internal partitions of controlled environments across several industries. The cleanliness classification required varies by application — from ISO 3 (fewer than 1,000 particles ≥ 0.1 µm per cubic meter) in leading-edge semiconductor fabs to ISO 8 in standard food processing areas — but the panel system requirements are broadly similar: smooth, sealed, airtight, and cleanable.
▶ Video: 80,000㎡ Qingdao Goertek Electronics Workshop Project | GloStar Cleanroom Project
Here's where the two product categories diverge in practice. The comparison below covers the dimensions that actually matter for a specification decision — not just the obvious ones.
| Feature | Sandwich Panel | Cleanroom Panel |
|---|---|---|
| Primary Purpose | Building insulation and weather resistance | Controlled environment enclosure — particle, contamination, and pressure management |
| Surface Finish | Standard pre-painted steel; minor surface imperfections acceptable | Smooth, defect-free PVDF or stainless steel; chemical resistance to disinfectants required |
| Edge Treatment | Open or minimally sealed; core may be partially exposed at cut edges | All four edges sealed with steel or aluminum channel — core fully enclosed, zero fiber exposure |
| Joint System | Standing seam, tongue-and-groove, or lap joint; visible fasteners typical | Concealed internal connector; narrow silicone-sealed joint at surface; no exposed hardware |
| Airtightness | Moderate — sufficient for thermal and weather control | High — engineered to maintain pressure differential between zones |
| Core Material Options | PU, PIR, EPS, rock wool — selected for thermal/cost performance | Rock wool or aluminum honeycomb (fire-rated environments); PU/PIR for some food and cold chain applications |
| Dimensional Tolerances | Standard industrial tolerances | Tighter tolerances — flatness ≤ L/500 typical; critical for joint sealing integrity |
| Hygiene Standard | General industrial — surfaces wiped down occasionally | GMP / ISO cleanroom — surfaces disinfected repeatedly with aggressive agents; no particle generation |
| Regulatory Framework | Building code (fire, structural); no specific cleanliness standard | ISO 14644, EU GMP Annex 1, FDA 21 CFR Part 211, ISO 13485 — depending on sector |
| Typical Applications | Warehouses, workshops, cold storage, steel structure buildings | Pharma production, semiconductor fabs, hospitals, food processing cleanrooms, biotech facilities |
| Relative Cost | Lower — optimized for cost-effectiveness at scale | Higher — reflects tighter manufacturing tolerances, premium surface coatings, and more complex edge/joint systems |
The critical difference that's easy to overlook: A standard sandwich panel has open or partially open edges where the core material is exposed. In a cleanroom, that means rock wool fibers or foam particles can continuously shed into the room interior. A cleanroom panel has all four edges fully sealed with formed metal channel — this single detail is what separates a panel designed for controlled environments from one that isn't.
The right answer depends less on budget than on what the space is actually required to do. Here's a practical framework for working through the decision.
Choose Sandwich Panels When:
Choose Cleanroom Panels When:
A note on gray areas: Some projects fall between the two categories — food processing facilities at ISO 7–8, for example, or general-purpose R&D labs with modest cleanliness requirements. In these cases, the decision usually comes down to whether the facility will be subject to regulatory inspection. If a government authority or third-party auditor will evaluate the facility against a formal standard, cleanroom panels are the correct specification. If not, the decision is largely commercial.
The global demand for cleanroom construction has accelerated sharply since 2020, driven by several converging forces that show no sign of reversing. Understanding this trend matters because it affects lead times, supplier capacity, and pricing — all of which are real considerations when you're planning a project.
Pharmaceutical expansion: The COVID-19 pandemic exposed significant gaps in global vaccine and API manufacturing capacity. The response — massive public and private investment in pharmaceutical facility construction — created a sustained boom in GMP cleanroom projects that continues across Asia, the Middle East, Africa, and Eastern Europe. Countries that previously imported pharmaceutical products are now actively building domestic manufacturing capacity, and that requires cleanroom panels at scale.
Semiconductor investment: The chip shortage of 2021–2022 triggered a wave of semiconductor fab construction that is still working through the project pipeline. A single large semiconductor fab can require tens of thousands of square meters of ISO-class cleanroom paneling. Several of the largest new fab projects in the US, Europe, Japan, and Southeast Asia are currently under construction or in detailed engineering — and all of them need panels.
China Plus One strategy: As manufacturers across electronics, pharmaceutical, and food processing sectors seek to diversify their production bases away from single-country concentration, countries like Vietnam, India, Indonesia, Malaysia, and Mexico are seeing significant new facility investment. Many of these new factories require cleanroom environments — particularly in pharmaceutical and electronics — creating demand for cleanroom panel systems in markets where this type of construction was relatively uncommon five years ago.
Speed of modular construction: Beyond the sector-specific drivers, the fundamental appeal of modular cleanroom panel systems is that they can compress construction timelines significantly compared to traditional wet construction (concrete, plaster, tile). In pharmaceutical projects where every week of delay represents lost production revenue, the ability to erect and commission a cleanroom in weeks rather than months has real commercial value.
Practical implication: Lead times for quality cleanroom panels from reputable manufacturers have extended from the pre-2020 norm of 2–3 weeks to 4–8 weeks in some markets. If your project has a firm commissioning date, engage your panel supplier earlier in the engineering phase than you might have done previously.
Whether you're sourcing standard sandwich panels or cleanroom panels, the supplier evaluation criteria overlap significantly — but the stakes are meaningfully higher on the cleanroom side, where a quality failure can result in a regulatory non-conformance rather than just a warranty claim.
These are the criteria that experienced EPC contractors and procurement teams consistently prioritize:
| Criterion | What to Look For | Why It Matters |
|---|---|---|
| Manufacturing Capability | Dedicated cleanroom panel line, not just adapted sandwich panel production | Edge sealing quality and dimensional tolerance control differ fundamentally |
| Export Experience | Documented project references in your target market or regulatory zone | Export experience implies familiarity with documentation requirements and shipping logistics |
| Certifications | EN 14509, EN 13501-1 (A1 for cleanroom), ISO 9001; third-party test reports | For GMP or CE-marked projects, these are not optional — verify them directly |
| Customization | Can produce non-standard sizes, integrate door and window frames, and supply corner and junction pieces | Cleanroom projects almost always have custom dimensions and opening configurations |
| Engineering Support | Can provide shop drawings, connection details, and coordination with HVAC/electrical | Panel drawings need to be coordinated with the overall building design before fabrication |
| Installation Guidance | Can provide installation instructions, sealant specifications, and airtightness testing protocols | A well-made panel can still fail in service if the installation is incorrect — particularly at joints and penetrations |
One final point on supplier selection: the cleanroom panel and sandwich panel markets, while overlapping, are served by different types of manufacturers. Most competent sandwich panel manufacturers can produce standard industrial panels reliably. Cleanroom panel manufacturing at the quality level required for pharmaceutical and semiconductor projects is genuinely specialized — and relatively few manufacturers do it well. The distinction isn't about factory size or company age; it's about whether cleanroom panels are a core product line with dedicated process controls, or an occasional side product for a factory whose primary output is EPS-core warehouse panels.
Not in any meaningful sense. The edge sealing, surface coating, joint system, and dimensional tolerance requirements of a cleanroom panel are built into the manufacturing process — they can't be retrofitted in the field. Applying sealant over an open-edge sandwich panel in a cleanroom is not an equivalent solution: the core is still exposed, the sealant will fail under repeated cleaning, and the joint will not maintain airtightness over time. If a project requires cleanroom panels, specify them from the outset.
Cleanroom panels can support environments from ISO 1 through ISO 9 — the panel system itself doesn't define the ISO class; the HVAC system (air change rate, filtration, pressure control) does. The panel's role is to provide the airtight, particle-tight enclosure that allows the HVAC system to achieve and maintain the target cleanliness class. That said, higher-class environments (ISO 3–5) typically impose stricter requirements on surface finish and joint sealing than lower-class rooms (ISO 7–9).
For equivalent dimensions and core material, cleanroom panels typically cost 20–40% more than standard sandwich panels. The premium reflects tighter manufacturing tolerances, higher-specification surface coatings (PVDF vs. standard PE), the four-side edge sealing process, and the concealed connection hardware. For pharmaceutical and semiconductor projects, this cost difference is rarely the primary consideration — the cost of a failed regulatory inspection or a production shutdown due to contamination far exceeds any panel cost savings.
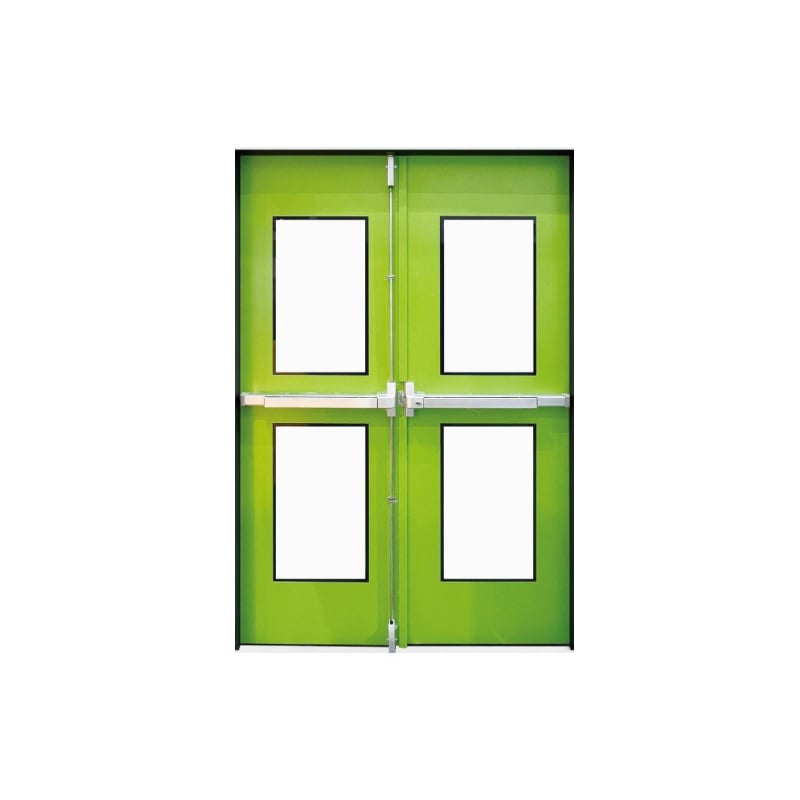
Doors and windows are typically separate products but are designed and supplied as part of the cleanroom panel system — not sourced independently. Cleanroom doors and windows must match the panel system in terms of surface finish, frame profile, and joint sealing detail. A door with an exposed metal frame or an improperly sealed glazing unit undermines the airtightness of the surrounding wall. Most cleanroom panel manufacturers supply complete system packages including door frames, door leaves, vision panels, and corner and junction fittings.
Yes — this is one of the practical advantages of modular panel systems over traditional wet construction. A panel system using H-channel or U-channel connection profiles (rather than a fully bonded system) can be disassembled panel by panel and re-erected in a different configuration or location. The connection hardware and sealant will need to be replaced, and panels should be inspected for damage during the process. This reconfigurability is particularly valuable for research facilities and pilot-scale production areas where the layout may need to change as projects evolve.
Standard sandwich panels are generally faster to install per square meter, because the installation tolerances and joint sealing requirements are less demanding. A clean room panel system takes longer — primarily because the joint sealing stage (applying and curing silicone at every panel junction, corner, penetration, and floor/ceiling interface) is time-consuming and cannot be rushed without compromising airtightness. That said, cleanroom panel construction is still significantly faster than equivalent wet construction in traditional materials, which is a key driver of its adoption in time-sensitive pharmaceutical and electronics projects.
Minor surface damage — scratches, small dents, localized coating damage — can often be repaired in-place using cleanroom-compatible epoxy or polyurethane touch-up systems, without affecting the room's qualification status. More significant damage (a punctured panel, a cracked edge seal, or delamination at a corner) requires panel replacement. Because panels connect via concealed internal connectors rather than adhesive bonding, individual panels can typically be removed and replaced without disturbing adjacent panels — provided the room is taken out of production and the repair is managed within the facility's change control process.
Sandwich panels and cleanroom panels look similar on a spec sheet and in a supplier catalog. In use, they serve genuinely different purposes — and the gap between them matters in ways that show up at regulatory inspection time, during cleanroom commissioning, and across the 20–30 year service life of a facility.
For projects where the interior environment needs to meet a formal cleanliness standard — whether that's ISO 14644, EU GMP, FDA, or a sector-specific equivalent — cleanroom panels are not an optional upgrade over sandwich panels. They're a different product category entirely, designed from the ground up for that application. Getting this right at the specification stage is considerably less expensive than correcting it later.
Glostar manufactures both cleanroom panel systems and standard sandwich wall and roof panels, supplying projects across pharmaceutical, food processing, electronics, and industrial construction sectors. Our technical team can help you determine the right system for your application.
Request a Technical Consultation → Hot News
2026-09-09
2026-08-14
2026-08-11
2026-08-06
2026-07-30
2026-07-20

We believe that by upholding quality and embracing innovation, we can drive transformative changes in architecture and build a sustainable future for the construction industry.
No. 377, Gaoqi Road, High-tech Zone, Binzhou City, Shandong Province, China
Copyright © Shandong Apex Metal Products Co., Ltd. All Rights Reserved (Under the Glostar New Materials Group) Privacy Policy Blog
 EN
EN