"What thickness do I need?" is probably the single most common question we get from buyers who are sourcing sandwich panels for the first time. It's also one of the harder ones to answer with a single number, because the right thickness depends on what core material you're using, what the panel needs to do (keep heat in, keep heat out, carry a structural span, pass a fire test), and what climate the building sits in. A 50 mm sandwich panel that performs perfectly well on a temperate-climate warehouse roof would be undersized for a cold room in the same building, and badly undersized for a pharmaceutical cleanroom wall in the Middle East.
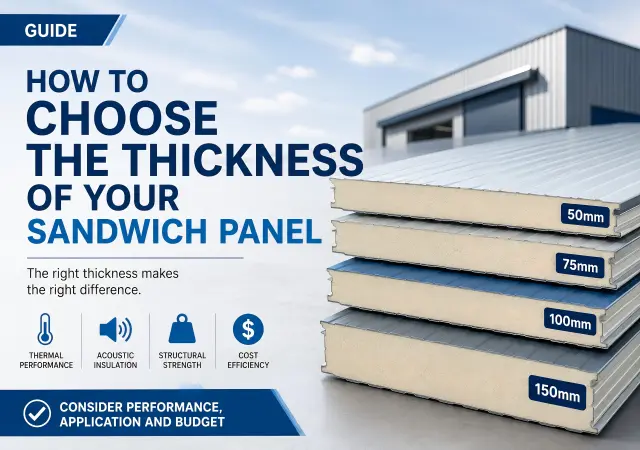
This guide walks through the core materials used in sandwich panels, what thickness range is typical for each, and then gets specific about thickness by application — walls, roofs, cold rooms, and cleanrooms — so you can land on a sensible starting specification before you talk numbers with a supplier.
Before thickness, you need to settle on a core material — because thickness only means something relative to what's actually inside the panel. 100 mm of rock wool and 100 mm of PIR foam insulate very differently. Here's a quick rundown of the four cores you'll encounter most often.
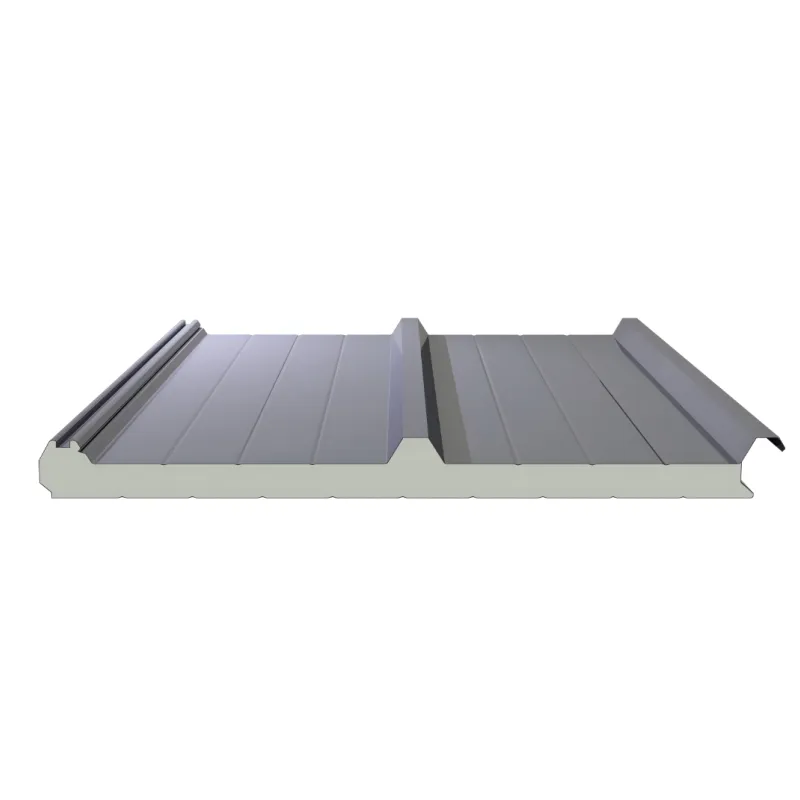
PU and PIR are the rigid foam cores used in the large majority of sandwich panels sold worldwide. Both are closed-cell foams, meaning the gas trapped inside the tiny cells doesn't easily escape or get replaced by air — which is exactly what gives them their excellent insulating value. They're also dimensionally stable once cured: a PU or PIR panel doesn't shrink, swell, or sag over time the way some older insulation materials do.
The two materials are chemically related, but PIR has a higher proportion of isocyanate in the formulation, which gives it better heat resistance — PIR begins to char and decompose at around 350°C, while standard PU starts breaking down closer to 250°C. PIR's char layer also self-extinguishes more readily rather than continuing to feed a fire. None of this makes either material non-combustible (both are Class B2 under EN 13501-1), but it does mean PIR is the more common choice for roof panels and larger commercial projects, while standard PU remains the cost-effective default for general wall cladding.
One thing that matters more than buyers often realize: foam density. A panel using foam at 38–42 kg/m³ will out-insulate and outlast a panel using cheaper 28–32 kg/m³ foam at the same thickness, because the lower-density foam has a higher proportion of larger, less effective cells and a weaker mechanical structure. If a quote looks unusually cheap, foam density is one of the first things worth asking about.
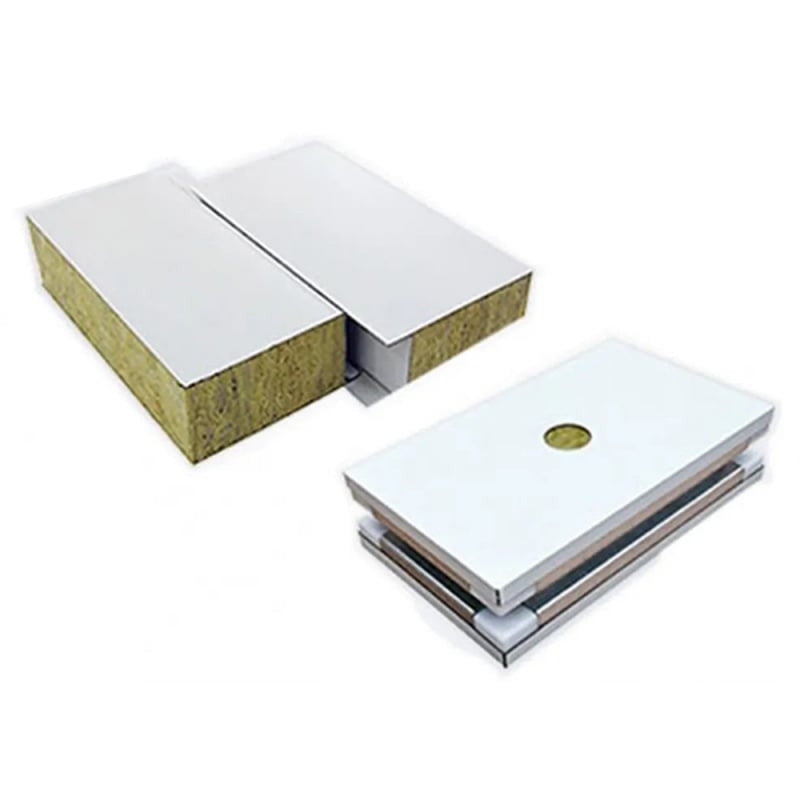
Rock wool is spun from molten basalt rock — an inorganic fiber, not a plastic foam — which is why it behaves so differently in a fire. It doesn't melt, doesn't burn, and produces minimal smoke, earning it Class A1 (non-combustible) under EN 13501-1. That single property makes it the default choice anywhere fire codes or GMP regulations call for non-combustible construction: pharmaceutical plants, hospitals, and a growing number of commercial building codes.
Density for rock wool panels typically runs from 80 kg/m³ for general industrial cladding up to 100–120 kg/m³ for cleanroom and pharmaceutical-grade panels, where bonding strength, acoustic performance, and long-term stability all benefit from the denser product. Rock wool's other genuine strength is sound — a 100 mm rock wool wall panel can cut noise transmission by 35–45 dB, which is a meaningful advantage in any building where zone-to-zone noise separation matters.
The trade-off is thermal efficiency per millimeter. Rock wool's thermal conductivity (lambda) sits around 0.035–0.040 W/m·K, against roughly 0.022–0.024 for PIR — so a rock wool panel needs to be noticeably thicker than a PIR panel to hit the same insulation value.
EPS is the lightest and least expensive core material commonly used in sandwich panels. It's made by expanding polystyrene beads with steam and fusing them into blocks, which are then cut to size. Thermal performance sits in a similar range to rock wool, but without rock wool's fire resistance — EPS is combustible and has a relatively low service temperature ceiling (around 75–80°C), which limits where it's appropriate. It's a reasonable choice for budget-driven, non-regulated applications: basic farm buildings, storage sheds, and lower-spec partition walls where neither fire rating nor premium thermal performance is a priority.
The short version: PU and PIR give you the best insulation per millimeter, which is why they dominate roof panels and cold storage. Rock wool gives up some thermal efficiency in exchange for fire safety and acoustic performance, which is why it's standard in pharma, food, and any fire-rated wall. EPS is the budget option for everything else.
Once the core material is settled, four factors determine the right thickness for a given project:
The practical approach is to work backward from a target U-value (or, equivalently, forward from a target interior temperature and exterior design condition) rather than picking a thickness because it "sounds about right" or because it's what was used on the last project — which may have been in a different climate or for a different purpose entirely.
Wall panels generally need less thickness than roof panels for the same application, because they don't experience the direct overhead solar exposure that roofs do, and because in most buildings the wall-to-exterior temperature differential is somewhat less extreme than the roof's.
| Application | PU/PIR | Rock Wool | Notes |
|---|---|---|---|
| Internal partition (climate controlled both sides) | 40–50 mm | 50 mm | Driven by acoustics or fire rating, not thermal need |
| General warehouse / workshop wall | 50–75 mm | 75–80 mm | Temperate climate, no active cooling |
| Air-conditioned office / commercial | 75–100 mm | 100 mm | Add ~25 mm in hot-climate locations |
| GMP / pharmaceutical cleanroom wall | Not used (fire code) | 75–100 mm | 100 mm typical for Grade B/C; acoustic benefit too |
| Sound-sensitive partition | Not recommended | 100 mm | Rock wool's acoustic performance outweighs PU here |
For a general industrial building in a temperate climate where neither active cooling nor fire rating is involved, 50–75 mm PU is a sensible default and is exactly what most general-purpose warehouse cladding uses worldwide. Step it up when the climate gets hotter, when the interior is conditioned, or when a regulation specifically calls for rock wool.
Roofs carry the heaviest thermal load of any building surface, because they face the sun directly rather than at the oblique angle a wall typically sees. On a sunny day, a dark-colored roof can reach a surface temperature 30–35°C above the ambient air temperature — which is why roof panels are almost always specified thicker than wall panels for the same building, and why surface color matters as much as thickness in hot climates (a topic worth its own discussion, but the short version is: a white PVDF-coated roof panel runs dramatically cooler than a dark one under the same sun).
| Application | PU/PIR Thickness | Notes |
|---|---|---|
| Farm building / agricultural shed | 30–40 mm | No occupant comfort requirement |
| Warehouse / logistics (temperate climate) | 50–80 mm | Most common industrial roof spec globally |
| Warehouse / logistics (hot climate) | 75–100 mm + white PVDF | Light-colored coating reduces effective load significantly |
| Air-conditioned commercial / retail | 100 mm | 120 mm in very hot climates for further energy saving |
| Residential / villa roof | 50–60 mm | Often a tile-profile panel for aesthetic finish |
A practical rule that holds up across most hot-climate projects: before jumping from 75 mm to 100 mm PIR purely to chase a better U-value, check whether the roof is specified in a light, reflective surface finish. Switching a dark roof to a white PVDF-coated one often reduces the effective heat load more than the next increment of foam thickness — and it costs less.
This is the category where thickness decisions stop being approximate and start being a real calculation, because the temperature differential is large and the cost of under-insulating shows up directly on the refrigeration bill — and in extreme cases, in the compressor's inability to maintain setpoint at all.
| Storage Type | Interior Temp | PU/PIR Thickness |
|---|---|---|
| Cool room / produce storage | +10°C to +15°C | 75–100 mm |
| Chiller / pharmaceutical cold store | +2°C to +8°C | 100–150 mm |
| Freezer / frozen storage | -18°C to -25°C | 150–200 mm |
| Ultra-low temperature / biorepository | -60°C to -80°C | 200–250 mm |
Two things matter as much as raw thickness in this category. First, climate: a frozen store in a hot, humid country needs to sit at the upper end of its thickness range, while the same room in a temperate country can sit toward the lower end. Second, vapor barrier integrity — the inner steel skin and all joints need to stay completely sealed, because once warm humid air finds its way into the core and condenses, the panel's insulation value degrades regardless of how thick it was on day one.
Cleanroom panel thickness is a slightly different conversation, because in most pharmaceutical and GMP applications the partition panel isn't doing the heavy thermal lifting — the building's outer envelope and the HVAC system handle that. What thickness drives instead, for rock wool cleanroom panels, is fire resistance duration and acoustic separation between production zones.
| Application | Rock Wool Thickness | What It Achieves |
|---|---|---|
| Grade D / ISO 8–9 support area | 50–75 mm | REI 60, basic acoustic separation |
| Grade C / ISO 7–8 prep area | 75 mm | REI 90–120, improved acoustic separation |
| Grade B aseptic suite | 100 mm | REI 120+, Rw ≥ 38 dB |
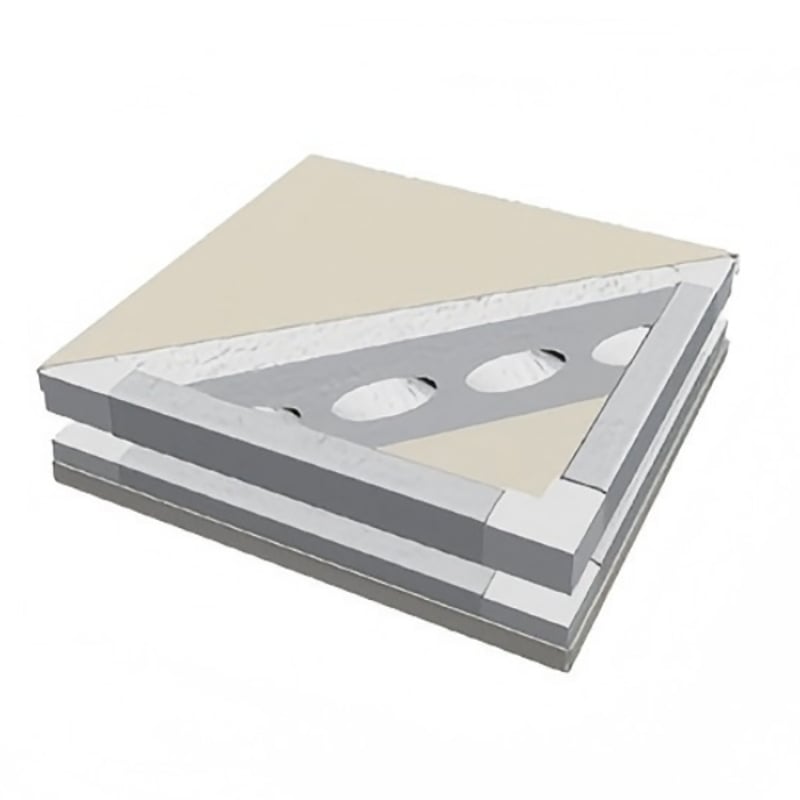
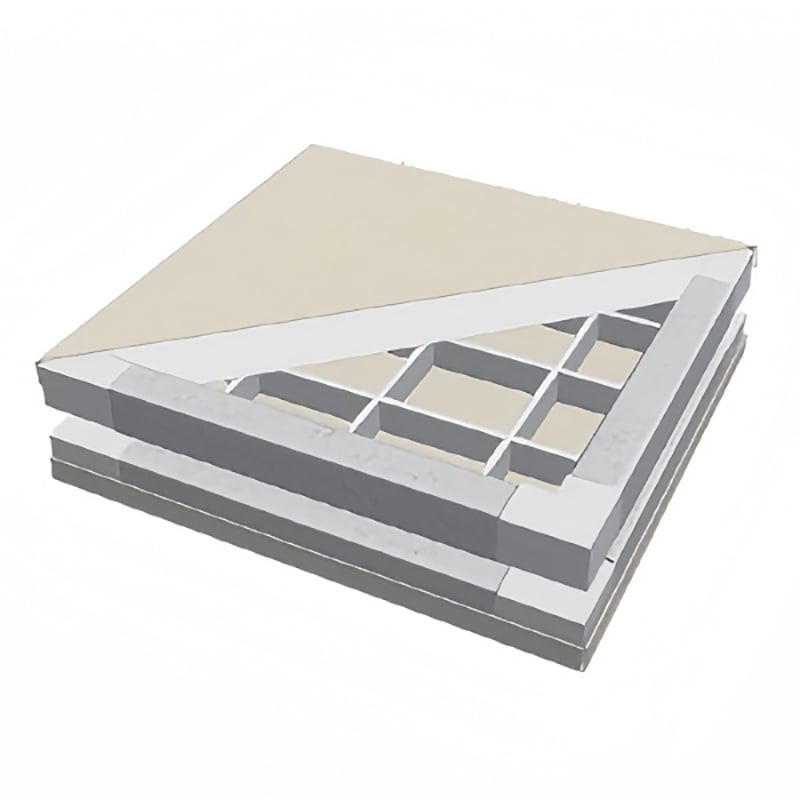
| Cleanroom ceiling (aluminum honeycomb) | 50 mm | Maintenance-access load rating; honeycomb not rock wool |
One specific note on ceilings: cleanroom ceiling panels are almost never specified in rock wool, regardless of how thick the walls are. The standard is aluminum honeycomb, because it's non-combustible like rock wool but a fraction of the weight — which matters when the panel needs to safely support a technician walking on it during filter changes. Thickness there is set by structural rigidity, not insulation value.
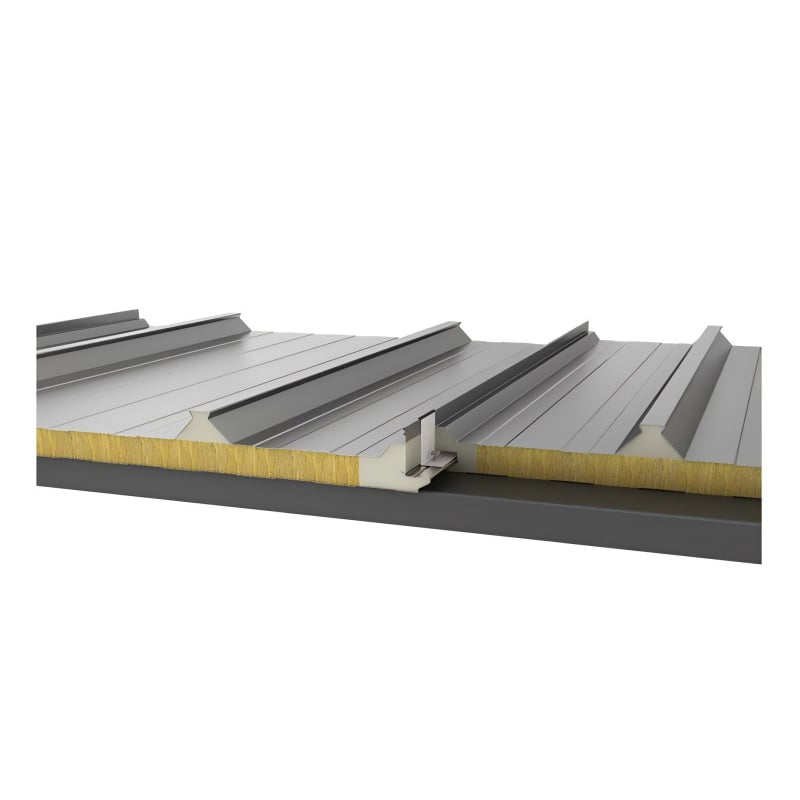
Thermal performance isn't the only thing thickness affects. A sandwich panel acts as a structural composite — the two steel faces resist tension and compression while the core resists shear and keeps the faces apart, similar in principle to an I-beam. A thicker panel is stiffer and can span a longer distance between purlins or supports without excessive deflection.
As a rough guide, a 75 mm PU/PIR roof panel typically spans 3.0–3.5 m between purlins under normal loading; 100 mm spans 3.5–4.5 m; and 120–150 mm can reach 5.0–6.0 m depending on wind and snow load. If your structural grid is set at a wider spacing than your thermally-required thickness would normally span, you may need to go thicker than the insulation calculation alone suggests — or add intermediate purlins instead. Always check the manufacturer's structural span tables for the specific product rather than assuming these figures apply universally; they vary with steel skin gauge and core type.
Wind uplift is the other structural factor worth a mention, particularly for roofs in coastal or typhoon-exposed regions — uplift loading can govern the fixing pattern and, in some cases, the panel specification, independent of the thermal requirement entirely.
It's tempting to treat "thicker is safer" as a default rule, but it isn't free, and past a certain point it isn't even particularly useful. Thermal performance follows a curve of diminishing returns: going from 50 mm to 100 mm PIR roughly halves the U-value, which is a substantial improvement. Going from 100 mm to 150 mm reduces it by a further third — still worthwhile in extreme applications like frozen storage, but a much smaller proportional gain for the extra material cost in a standard warehouse application.
Thicker panels also add weight (more structural load to carry), reduce usable internal floor area at a fixed building footprint, increase material and freight cost, and in some cases push beyond what standard connection hardware and door frames are designed to accommodate, requiring custom detailing. The right approach is almost always to calculate the actual requirement for your specific application and climate — using the tables above as a starting point — rather than defaulting to either the cheapest thin panel or the thickest one available "to be safe."
A single summary table covering the ground above, for a fast lookup:
| Application | Recommended Core | Thickness |
|---|---|---|
| Farm shed / storage barn | PU or EPS | 30–50 mm |
| General warehouse wall | PU | 50–75 mm |
| General warehouse roof | PU / PIR | 50–80 mm |
| Hot-climate roof (with white PVDF) | PIR | 75–100 mm |
| Air-conditioned office / retail | PIR | 75–120 mm |
| Cool / produce room | PU / PIR | 75–100 mm |
| Chiller / pharma cold store | PU / PIR | 100–150 mm |
| Freezer / frozen storage | PU / PIR | 150–200 mm |
| GMP cleanroom wall (Grade B/C) | Rock wool | 75–100 mm |
| Cleanroom ceiling | Aluminum honeycomb | 50 mm |
Values are general starting points; actual requirements depend on local climate data, fire code, and structural design — confirm with your supplier or engineer for project-specific calculations.
For a general industrial wall in a temperate climate without active cooling, 50 mm PU is a common and perfectly reasonable specification. For roofs in the same building, 50 mm is workable but many projects step up to 75–80 mm for better thermal stability. In hot climates, or where the building is air-conditioned, 50 mm is generally undersized — plan for 75–100 mm instead.
Yes, within the same core material, more thickness always means a lower U-value and therefore better insulation. But the relationship isn't linear — doubling thickness doesn't halve heat loss, because steel skin and surface film resistance stay roughly constant regardless of core thickness. The improvement curve flattens out, so very thick panels deliver progressively smaller gains for the added cost and weight.
A 50 mm rock wool panel typically achieves REI 60 (60 minutes fire resistance) when properly constructed and tested. 75 mm reaches roughly REI 90–120, and 100 mm can achieve REI 120–240 depending on the specific panel construction and steel skin specification. Always ask your supplier for the actual fire test certificate for the thickness you're specifying rather than assuming a linear relationship — fire resistance testing doesn't scale perfectly predictably with thickness.
You can, but it's often not the optimal choice. Roofs typically need more insulation than walls in the same building because of direct solar exposure, especially in hot climates. Many projects specify a thinner wall panel (for cost efficiency, since walls don't face the same heat load) and a thicker roof panel. If simplicity in ordering and installation matters more than fine-tuning cost, using one thickness throughout is a defensible simplification — just make sure that thickness is sized for the more demanding roof condition, not the easier wall condition.
Because rock wool's thermal conductivity (lambda) is roughly 50–60% higher than PIR foam's — meaning heat passes through it more easily per millimeter. To match the U-value of a 100 mm PIR panel, you'd need roughly 150–160 mm of rock wool. This is the trade-off you accept for rock wool's non-combustibility and acoustic performance; it isn't a flaw in the material, just a different balance of properties.
As a rule of thumb, increase thickness by roughly 25–50% above what a temperate-climate equivalent project would use, and pay particular attention to roof surface color — a white PVDF-coated roof can do as much work as an extra 25–50 mm of foam thickness on a dark panel, often at lower cost. For temperature-controlled spaces (cold rooms, cleanrooms with tight temperature tolerances), the increase should be larger still, since the effective temperature differential — air temperature plus solar gain — is considerably higher in hot, sunny climates than the air temperature alone suggests.
Tell us your application, climate, and fire requirements, and our technical team will recommend the right core material and thickness — backed by thermal calculation and structural span data for your specific project.
Get a Thickness Recommendation → Hot News
2026-09-09
2026-08-14
2026-08-11
2026-08-06
2026-07-30
2026-07-20

We believe that by upholding quality and embracing innovation, we can drive transformative changes in architecture and build a sustainable future for the construction industry.
No. 377, Gaoqi Road, High-tech Zone, Binzhou City, Shandong Province, China
Copyright © Shandong Apex Metal Products Co., Ltd. All Rights Reserved (Under the Glostar New Materials Group) Privacy Policy Blog
 EN
EN