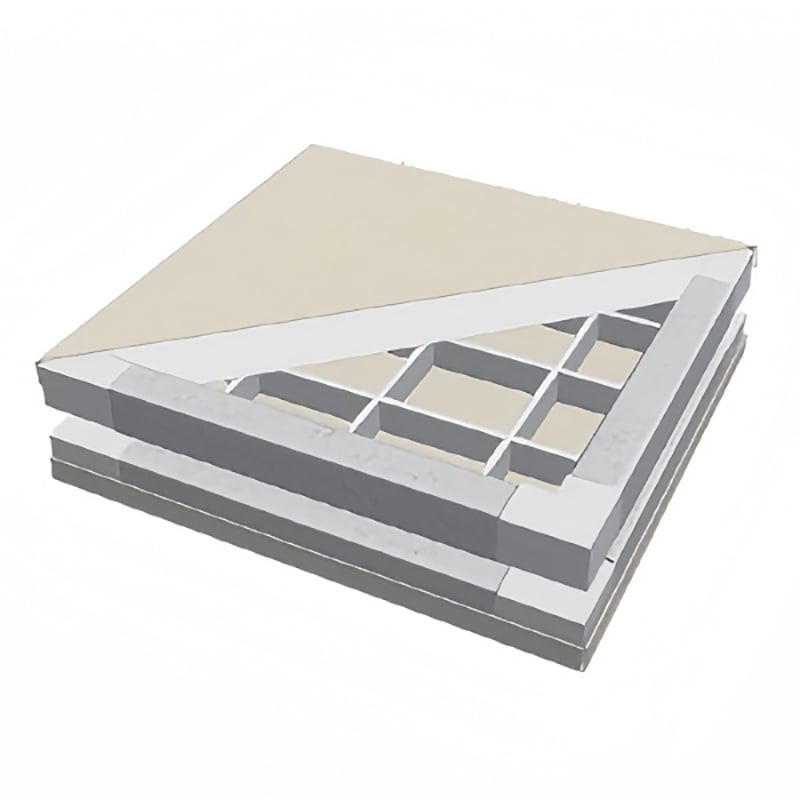
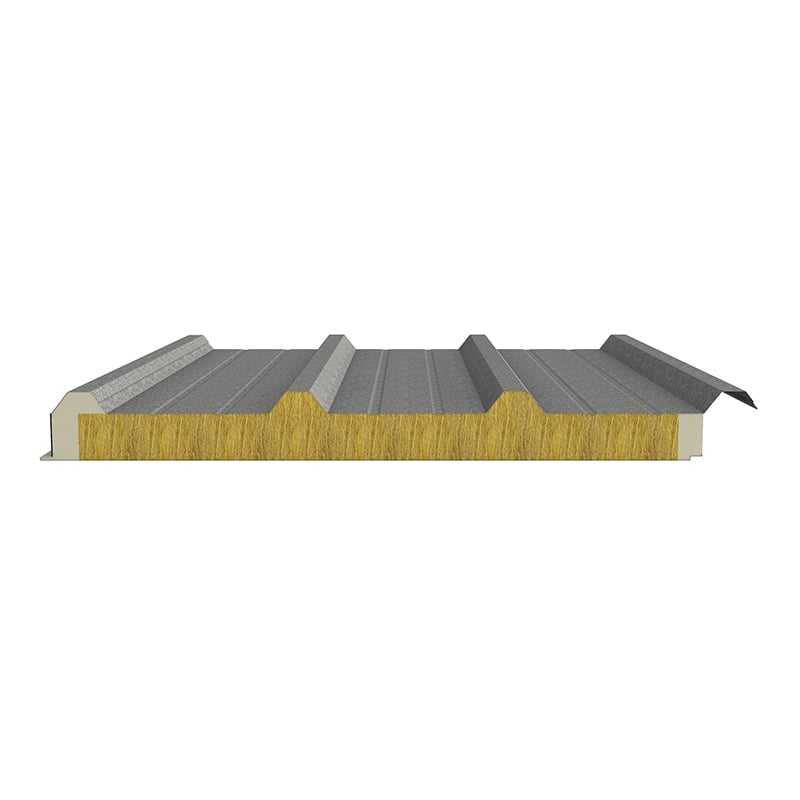
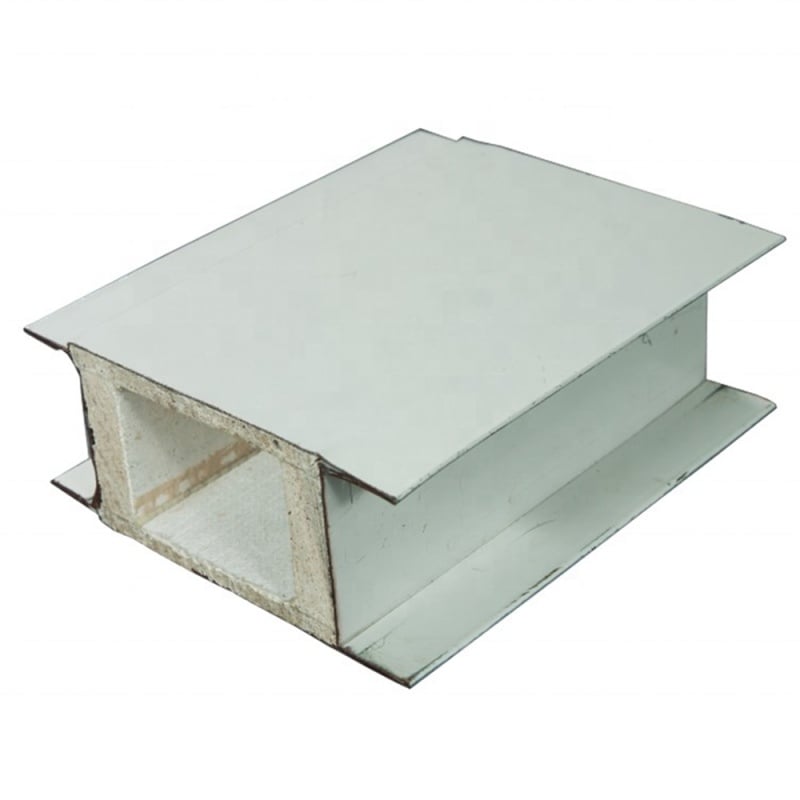
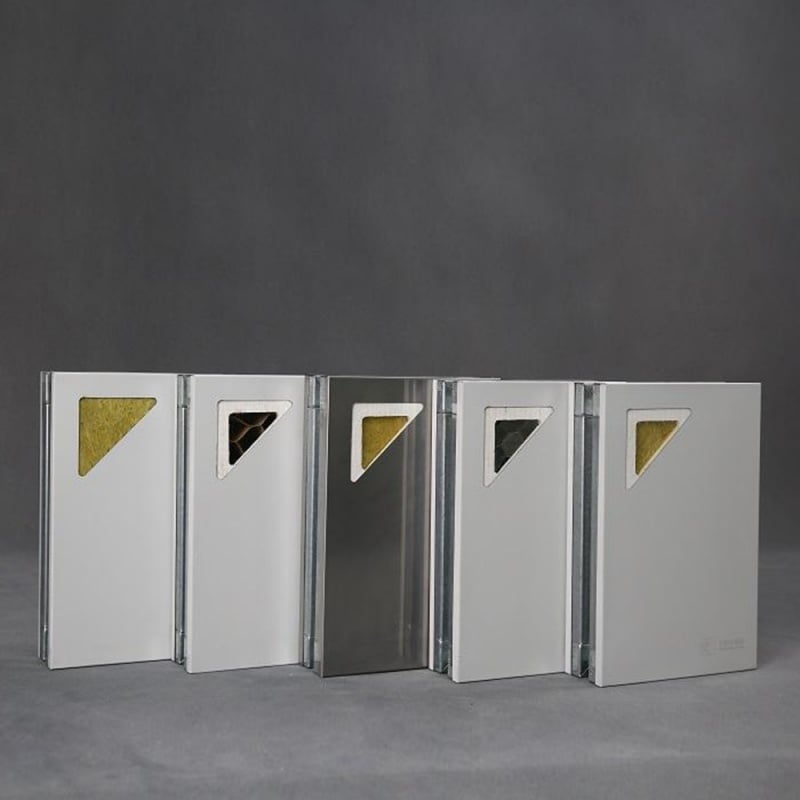
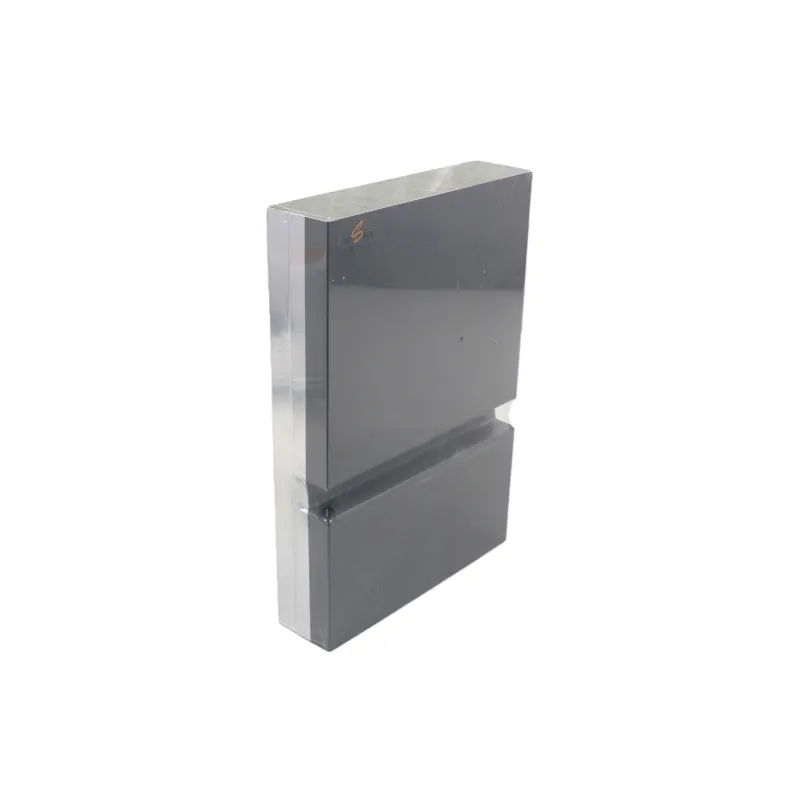
Due to their structural stability and high construction efficiency, sandwich panels are widely used in industrial plants, warehouses, and various building envelope systems. Proper installation is crucial to ensuring the panels perform well throughout their service life; correct installation methods not only affect the panels' performance but also directly impact future maintenance and safety. The following outlines the standard installation process and key technical points for sandwich panels.
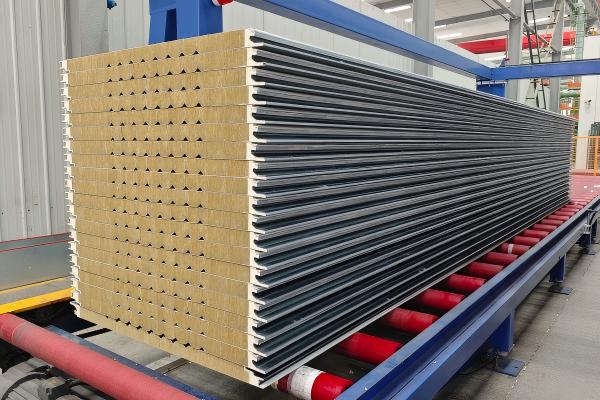
Before actual installation, the construction site must be inspected. First, verify that the dimensions of the main structure meet design specifications and that the spacing and flatness of the purlins or framing members satisfy construction requirements. Additionally, check the specifications, thickness, and quantity of the sandwich panels to prevent installation delays caused by material mismatches. Necessary tools—such as electric screw guns, levels, and cutting equipment—should also be prepared in advance.
Accurate layout is required before installation; reference lines for the panels must be marked on the wall or roof structure according to the design drawings. Horizontal and vertical alignment checks ensure the first panel is positioned correctly. Positioning the first panel is particularly important, as its installation quality directly affects the alignment of subsequent panels.
Sandwich panels are typically secured using self-tapping screws, with fixing points placed at structurally sound locations. During installation, control the tightening force of the screws to avoid panel deformation caused by overtightening. The panels must fit tightly against the purlins to ensure overall stability. For roofs, panels are generally installed from the bottom up, whereas wall panels are usually installed sequentially from one side to the other.
Adjacent sandwich panels are usually connected via tongue-and-groove or concealed clip systems. During installation, ensure that panel joints are straight and fit tightly to enhance the continuity of the overall structure. For areas requiring enhanced sealing, apply appropriate joint treatments according to design specifications to minimize potential issues during future use. V. Installation of Joints and Trim Components
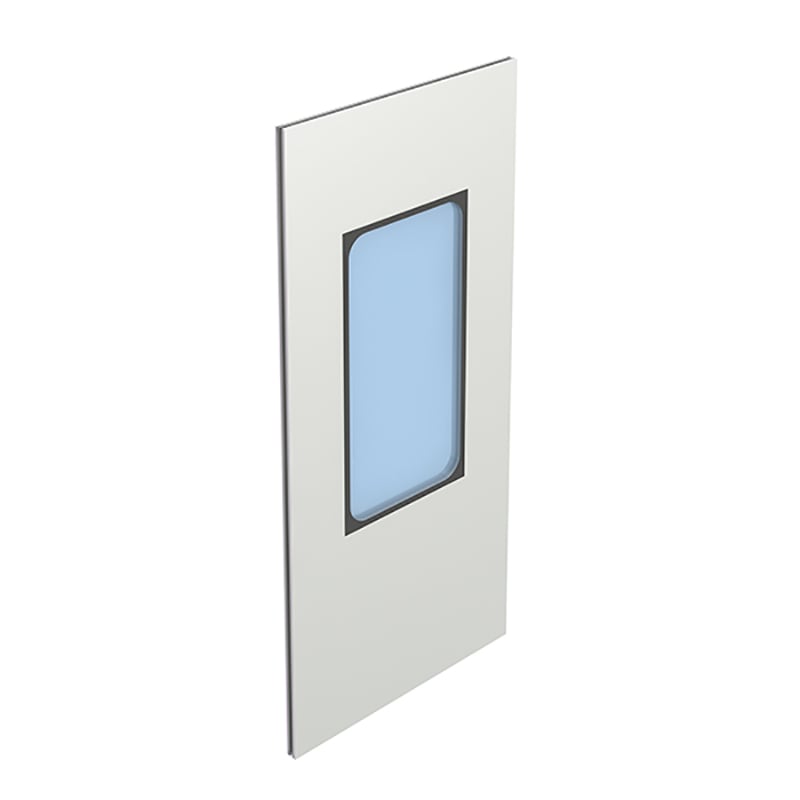
At critical locations—such as door and window openings, corners, roof ridges, and eaves—compatible trim components must be used for finishing. These components must be installed to fit tightly against the sandwich panels, ensuring straight, clean lines that meet structural requirements while enhancing the overall aesthetic appeal.
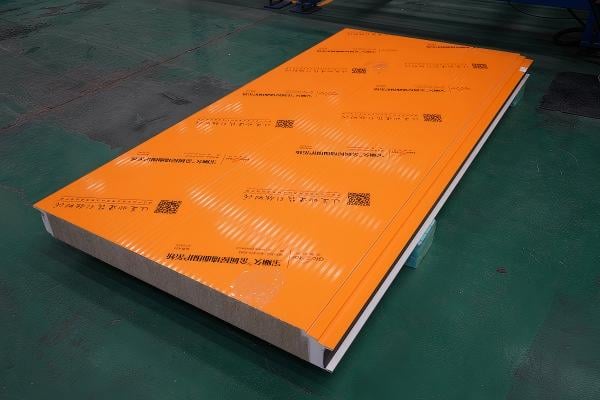
Upon completion of the sandwich panel installation, the assembly must be inspected for overall flatness, verticality, and the integrity of fixings to ensure there are no issues such as looseness or misalignment. Additionally, any debris on the panel surfaces should be cleared away to prevent any impact on future usage.
Installing sandwich panels is a construction process that demands high precision and strict adherence to standards. Through proper installation procedures and standardized practices, the performance advantages of sandwich panels within the building envelope system can be fully realized, providing a stable foundation for the building's long-term use.
 Hot News
2026-09-09
2026-08-14
2026-08-11
2026-08-06
2026-07-30
2026-07-20

We believe that by upholding quality and embracing innovation, we can drive transformative changes in architecture and build a sustainable future for the construction industry.
No. 377, Gaoqi Road, High-tech Zone, Binzhou City, Shandong Province, China
Copyright © Shandong Apex Metal Products Co., Ltd. All Rights Reserved (Under the Glostar New Materials Group) Privacy Policy Blog
 EN
EN