EN
EN



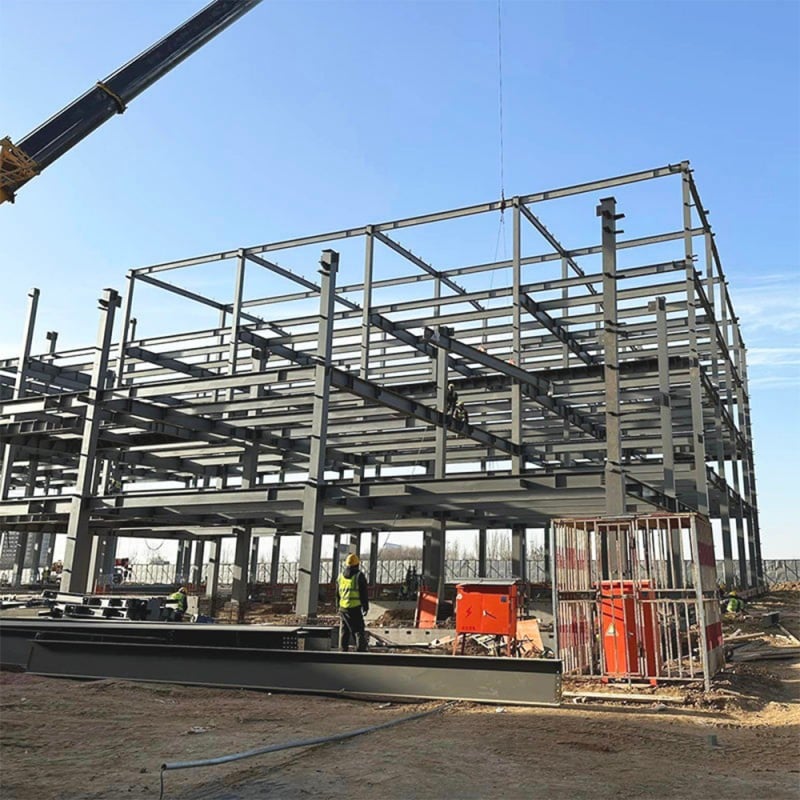
Customized Light Steel Structure Warehouse
Glostar provides customized light steel structure warehouse solutions designed for industrial, commercial, and storage applications. Combining advanced steel fabrication technology, professional engineering design, and high-performance building envelope systems, we deliver durable, cost-effective, and easy-to-install steel buildings for global customers.
- Overview
- Recommended Products
Product details
Our steel structure warehouses are prefabricated in our factory and manufactured according to project requirements, including building dimensions, load conditions, climate environment, and functional requirements. Complete CAD drawings and engineering support are available to ensure smooth installation on site.
Product Features
1. Customized Design with CAD Drawings
Every steel warehouse project is customized according to customer requirements.
Our engineering team provides:
Architectural drawings
Structural design drawings
Steel fabrication drawings
Installation drawings
The design considers:
Building size
Wind load
Snow load
Seismic requirements
Local construction standards
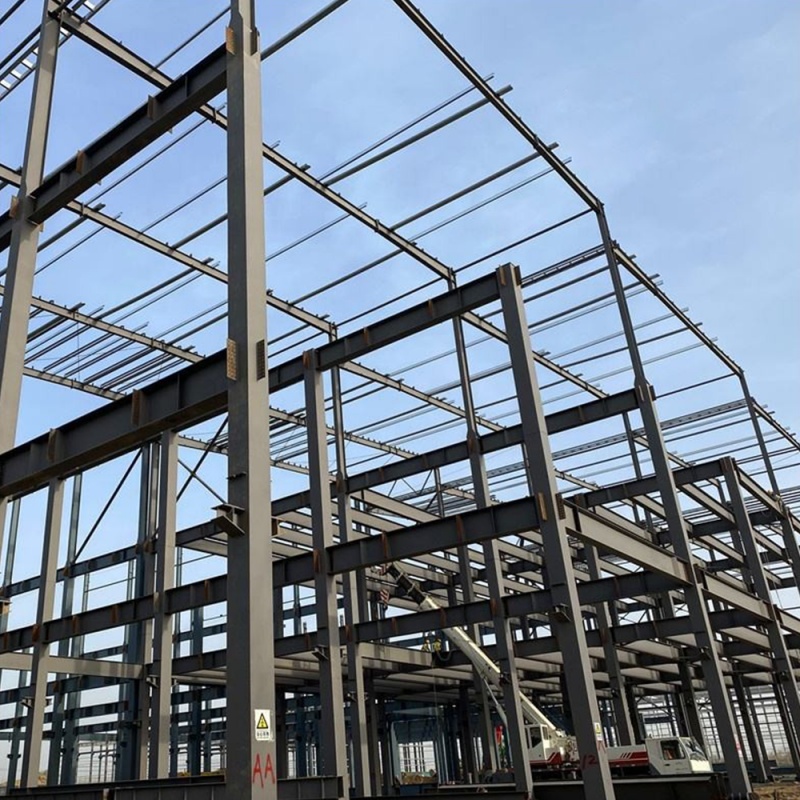
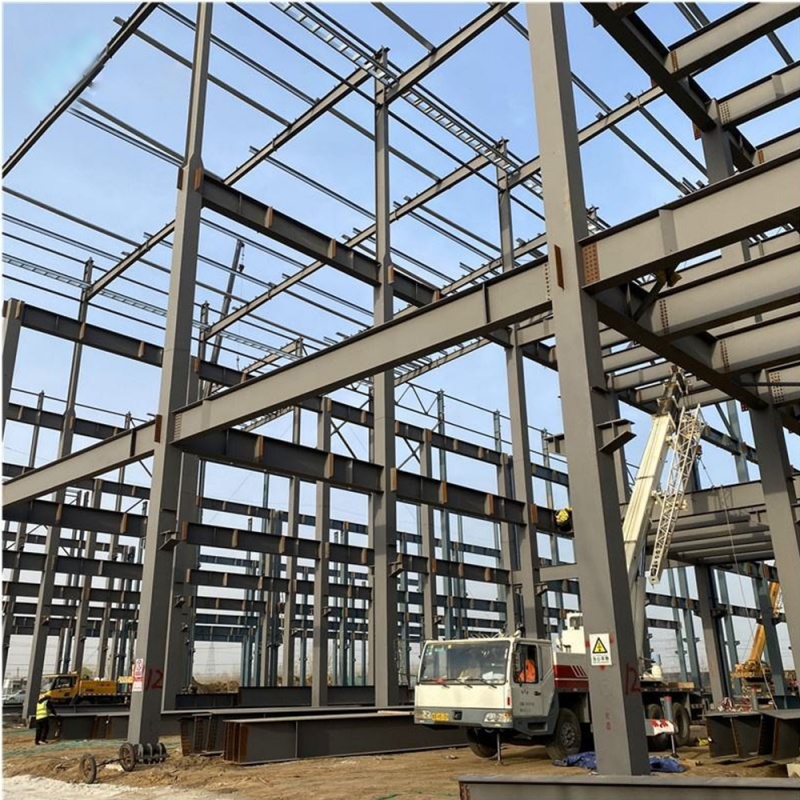
2. High-Strength Steel Frame Structure
The main structure adopts high-quality steel components, including:
H-section steel columns
H-section steel beams
Steel trusses
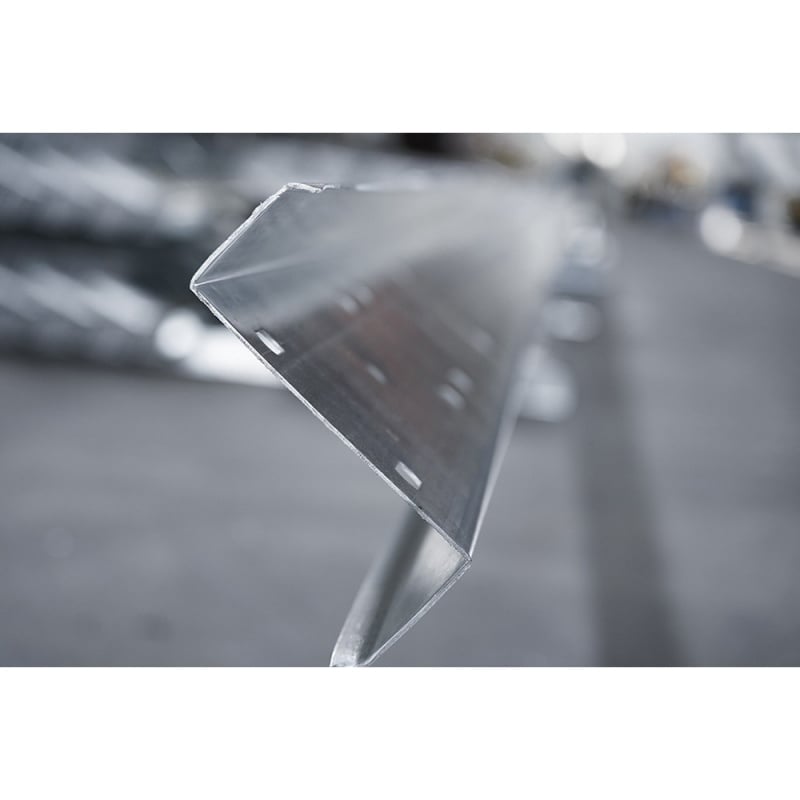
C/Z section purlins
Bracing systems
All structural components are prefabricated and processed in our factory to ensure accurate dimensions, reliable quality, and efficient installation.
3. Factory Prefabrication & Fast Installation
Compared with traditional construction methods, prefabricated steel structures reduce construction time and labor requirements.
The main components are manufactured in advance and assembled through bolted connections at the project site.
Benefits include:
✓ Shorter construction period
✓ Reduced labor costs
✓ Less construction waste
✓ Easy transportation and installation
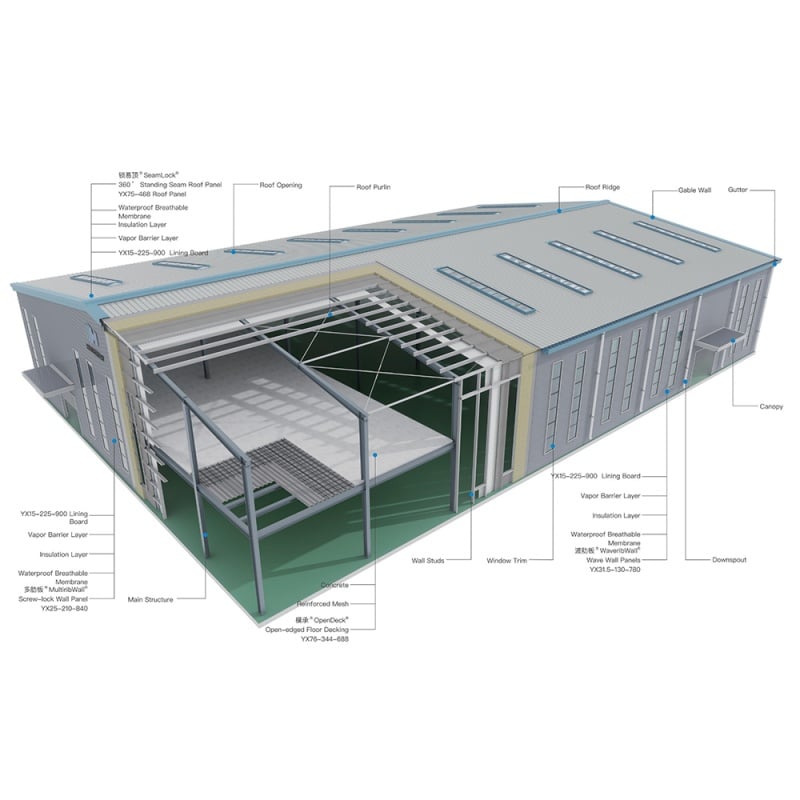
Steel Structure Warehouse Components
A complete steel warehouse building includes:
Primary Steel Structure
Steel columns
Steel beams
Roof trusses
Steel frames
Secondary Structure
C/Z purlins
Tie rods
Bracing systems
Connecting plates
Roof & Wall System
According to project requirements, we provide different enclosure solutions:
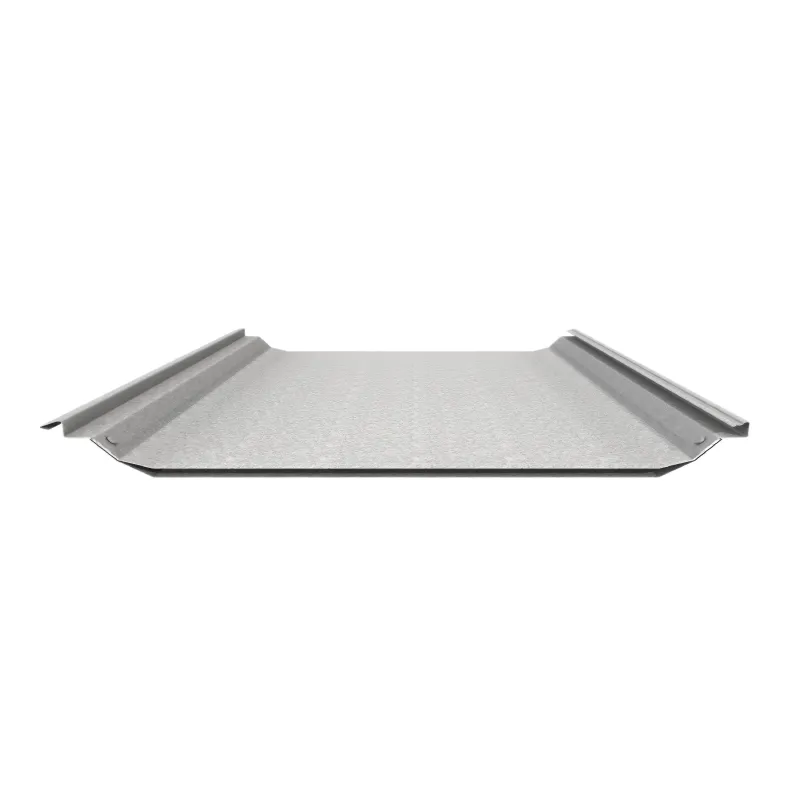
Color-coated steel sheets
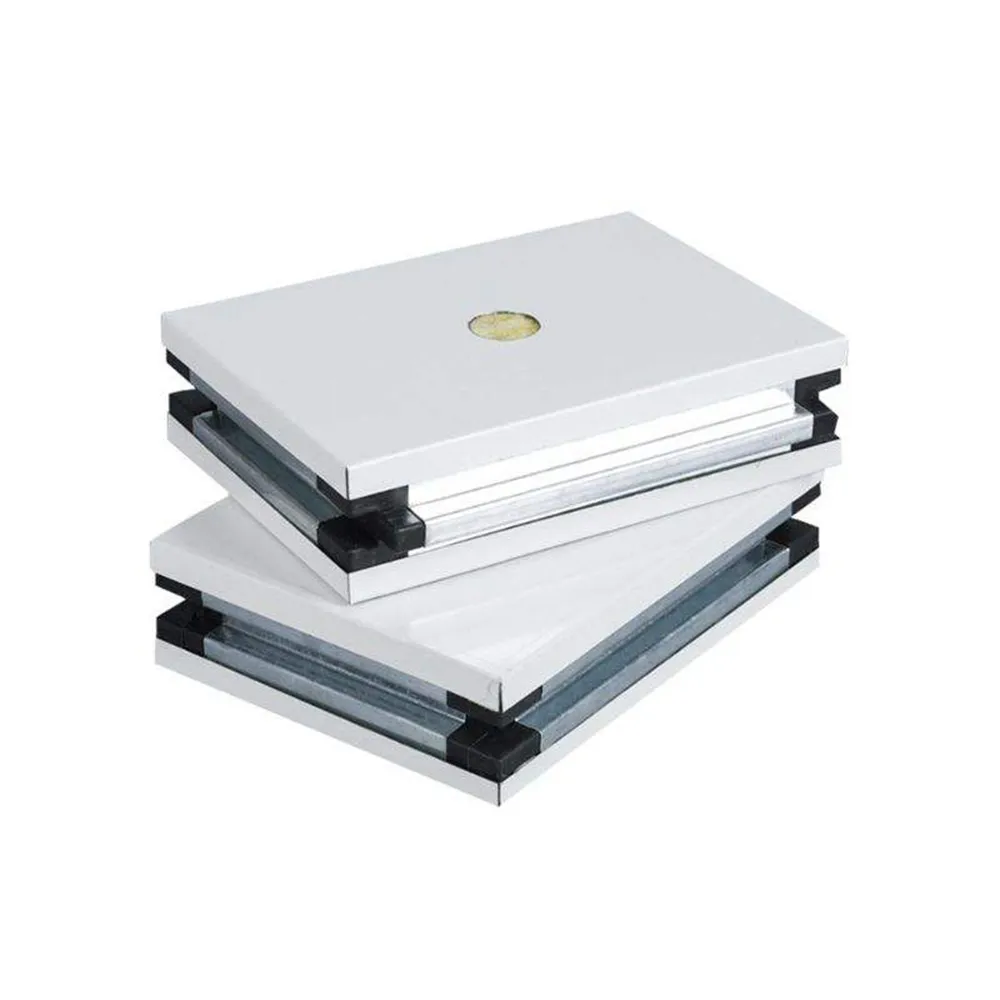
PU sandwich panels
PIR sandwich panels
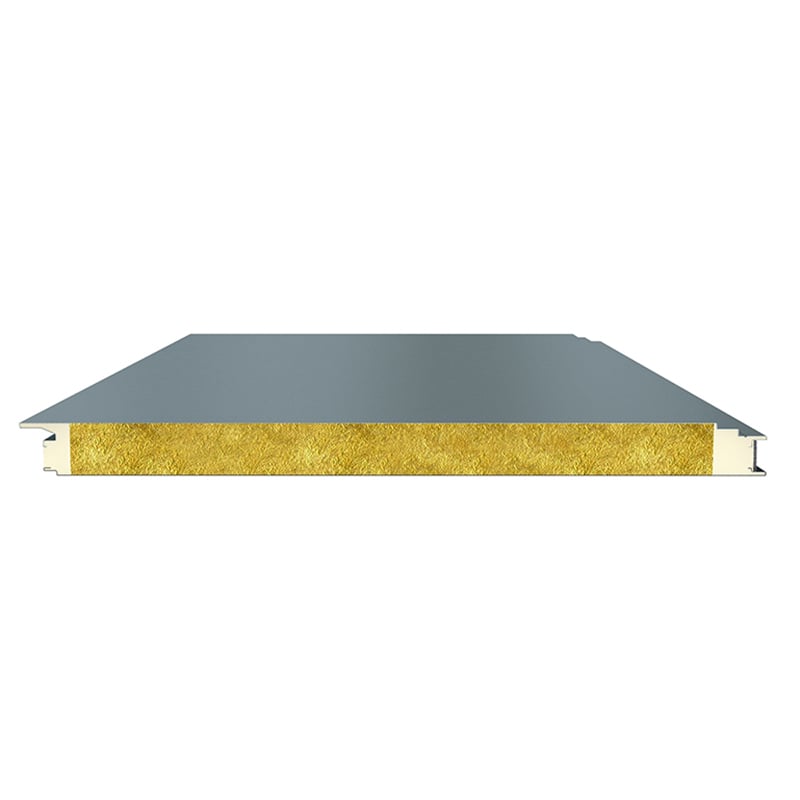
Rock wool sandwich panels
Accessories
Optional accessories include:
Sliding doors
Rolling doors
Aluminum windows
Ventilation systems
Skylights
Crane systems
Technical Specifications
| Feature | Details |
| Building Type | Prefabricated Steel Structure Warehouse |
| Main Structure | Q235B, Q355B, Q345B, Q355 |
| Secondary Frame | C/Z section purlin, brace, tie bar, knee brace, roof & wall bracing, casing, etc. |
| Span Length | 10m - 60m (Clear Span), >60m (Multi-span) |
| Eave Height | 3m - 15m (Customizable) |
| Roof System | Steel Sheet / Sandwich Panel |
| Wall System | Steel Sheet / Sandwich Panel |
| Surface Treatment | Shot Blasting + Anti-rust Painting (Grey/Red) or Hot Dip Galvanized |
| Door & Window | Electric Roller Shutters, Sliding Doors, Aluminum/PVC Windows |
| Design Standard | GB, also supports ASTM, BS, JIS |
| Life Span | More than 5 years / 30–50 years / Main structure 35–50 years |
Applications
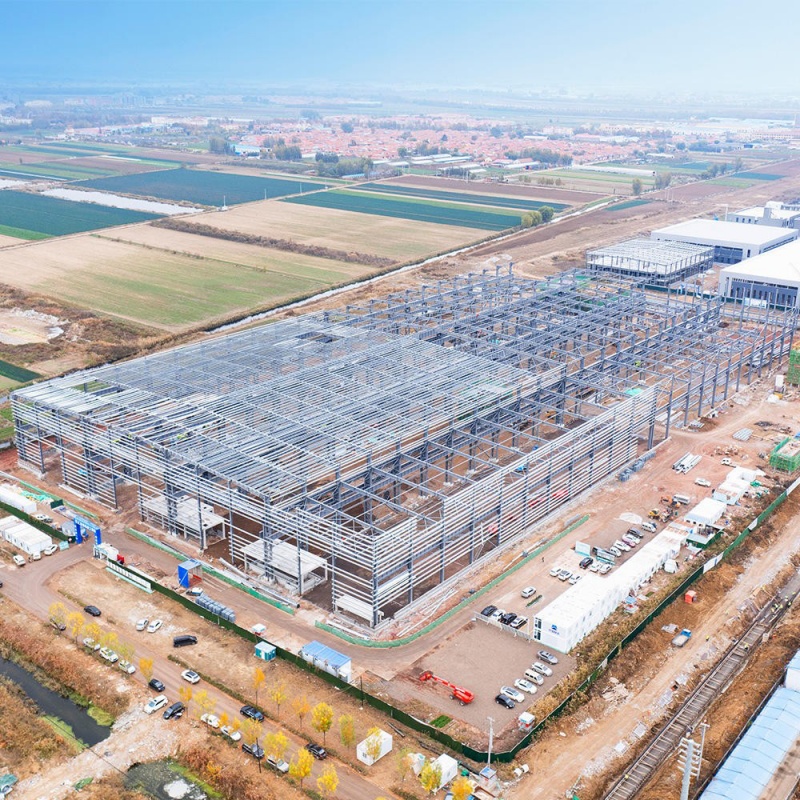
Our customized steel warehouses are widely used for:
Industrial Warehouse
Suitable for manufacturing plants, production facilities, and equipment storage.
Logistics Center
Large-span steel structures provide flexible space for logistics and distribution operations.
Workshop Building
Customized layouts support different production requirements.
Agricultural Buildings
Suitable for storage facilities, agricultural equipment buildings, and farm structures.
Commercial Buildings
Can be used for exhibition halls, retail warehouses, and commercial facilities.
Why Choose Glostar Steel Structure?
Complete Building Solution
Glostar provides integrated solutions from steel structure fabrication to building envelope systems.
Our services include:
✓ Structural design
✓ Steel fabrication
✓ Surface treatment
✓ Roof and wall system supply
✓ Installation guidance
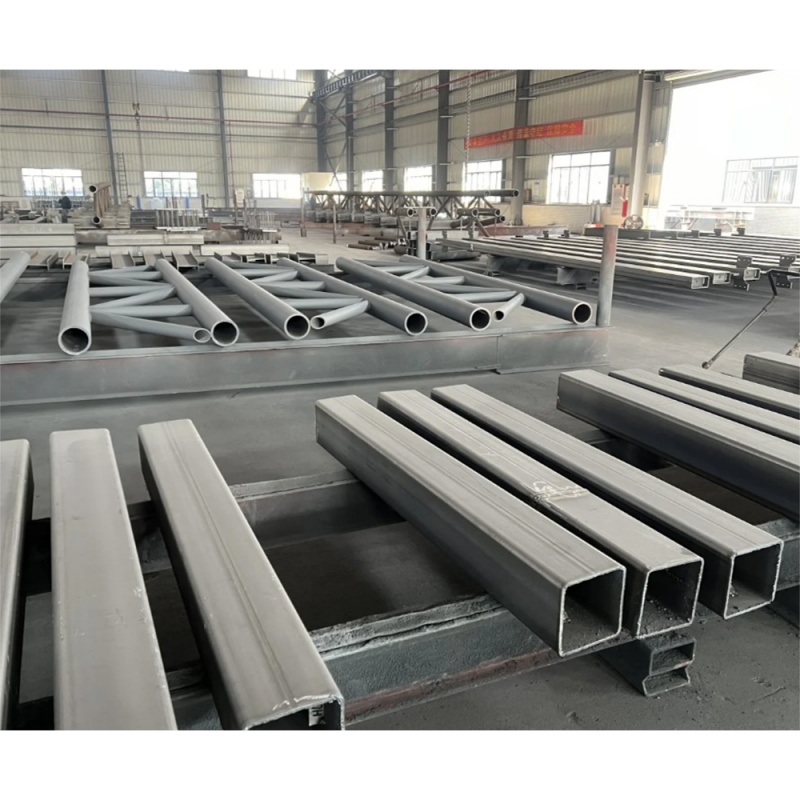
Professional Manufacturing Capability
With advanced production equipment and strict quality control, we ensure every steel component meets project requirements.
Quality control includes:
Raw material inspection
Welding inspection
Dimension checking
Surface treatment inspection
Final assembly inspection
Customized Solution for Global Projects
We support different international markets with customized solutions based on:
Local climate conditions
Building codes
Customer design requirements
Project budget
Steel Structure Warehouse Installation Process
Step 1: Project Requirement Confirmation
Collect project information including size, application, and local conditions.
↓
Step 2: Engineering Design
Provide structural design and CAD drawings for approval.
↓
Step 3: Factory Fabrication
Manufacture steel components according to approved drawings.
↓
Step 4: Surface Treatment & Quality Inspection
Complete painting/galvanizing and quality checks.
↓
Step 5: Shipment & Installation
Deliver components and provide installation guidance.
FAQ
Q1: Can you provide customized steel warehouse design?
Yes. Glostar provides customized design solutions according to your building size, usage requirements, and local environmental conditions.
Q2: Do you provide CAD drawings?
Yes. We provide detailed CAD drawings, fabrication drawings, and installation drawings for each project.
Q3: How long does a steel warehouse last?
With proper design, manufacturing, and maintenance, steel structure buildings can provide a service life of more than 50 years.
Q4: Can sandwich panels be used for steel warehouses?
Yes. We provide different roof and wall panel options, including PU, PIR, and rock wool sandwich panels, according to insulation and fire protection requirements.
Q5: Do you provide installation support?
Yes. We provide installation drawings, technical guidance, and remote support for overseas projects.
Looking for a customized steel structure warehouse solution?
Contact Glostar today for professional design support, CAD drawings, and a competitive quotation.